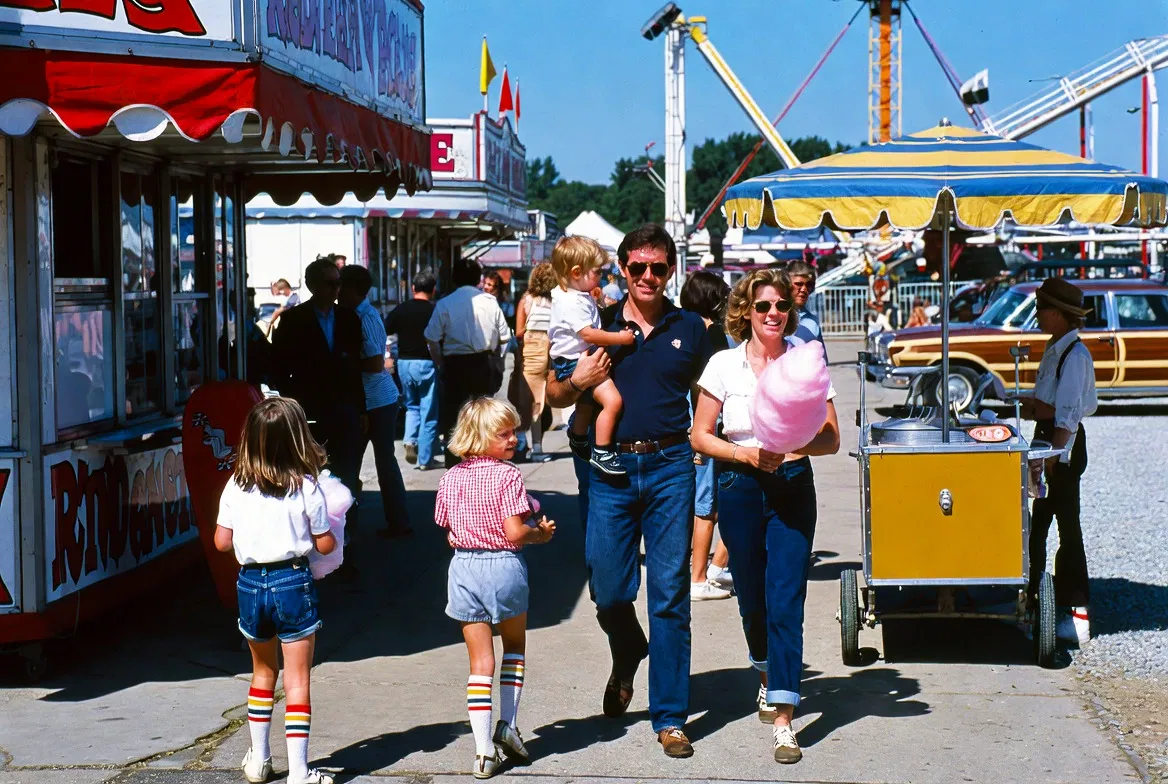
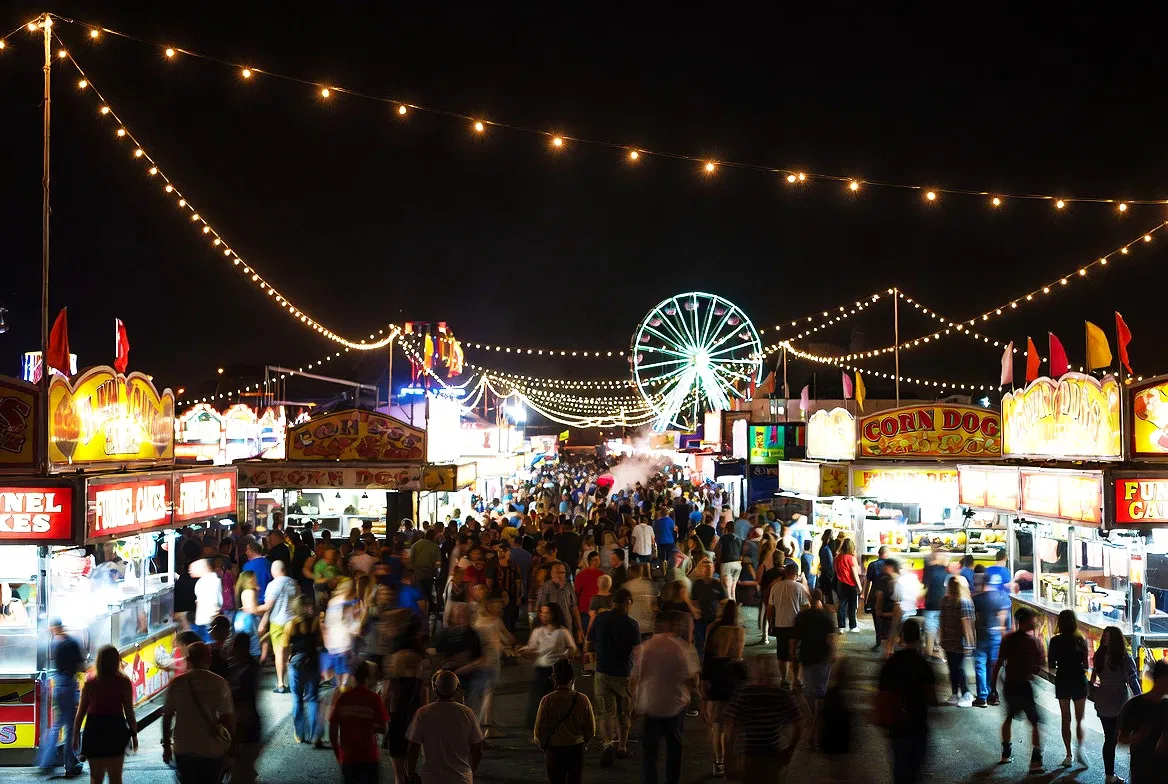

The busiest food stand looks like a success until its line reaches across the midway. Guests who are not buying food have to weave through people waiting. Customers collecting orders cannot find a separate place to stand. The next booth’s entrance becomes the overflow area. Fair concession queue planning keeps that success from spilling into everyone else’s space.
This is a hypothetical layout problem, not a report about a named fair. It demonstrates why a concession queue is more than the vendor’s private concern. Waiting, walking, collecting, and meeting friends happen in the same public space. If those movements conflict, the problem spreads beyond one counter.
At the beginning of summer, a professional concessions team should review the food court as an operating network. The goal is not to eliminate every line or maximize the number of people packed into one. It is to preserve safe movement, accessible service, and clear decisions when demand outgrows the approved arrangement.
Start with movement, not booth frontage
A site plan should show where people are likely to approach, pause, order, collect, and leave. Include adjacent attractions and the routes people already use. A vendor’s frontage is only one part of the area its operation affects.
FEMA’s Special Events Contingency Planning Job Aids Manual, updated in 2010, addresses spectator management, crowd movement, barriers, and emergency coordination. It is a planning reference, not an engineering approval or a universal food-court capacity formula.
Bring the relevant safety, facilities, accessibility, security, and emergency partners into the review. The concessions manager can coordinate vendor activity, but cannot independently redefine an exit, fire-access route, or approved occupancy condition.
Find the places people naturally cross
Walk between major destinations and observe likely paths. Guests may cross a food-court edge on their way to a stage, restroom, exhibit, or exit. Placing the tail of a queue across that movement can produce repeated conflict.
Consider gathering points as well as through-routes. A menu, popular photo spot, or meeting place can attract people who are not joining the line. Keep these observations separate from unsupported assumptions about how every guest will behave.
Review the plan under several operating conditions, including a performance ending or an attraction becoming busy. The food stand may have adequate room at one hour and face a very different flow later. A single quiet walkthrough is not enough.
Give the queue an obvious beginning
A line with an unclear entrance creates sideways approaches and repeated questions. Use the approved layout and appropriate communication to show where to join. Keep the arrangement understandable from the direction guests actually arrive.
The Labor Department’s 2009 crowd-management announcement emphasizes advance planning, suitable pedestrian arrangements, and explaining procedures to arriving customers. Its retail-event setting differs from a fair, but the coordination principles are useful.
Do not borrow a barrier arrangement without assessing the site. The same equipment can help define one queue and create an obstruction somewhere else. Have the appropriate professionals review placement, stability, exit provisions, and the effect on other movement.
Leave a usable route around the waiting area
Guests passing through should not need to join the food line to reach their destination. Preserve an appropriate circulation route as determined through the site review. Do not treat every remaining strip of pavement as available queue space.
The 2010 ADA Standards address accessible routes, queues, and related features within their scope. Have qualified specialists determine the requirements for the particular facility and arrangement, including any proposed alterations.
Check the route after barriers, tables, and service equipment are installed. A dimension on a drawing does not show a chair pulled out into the path or a menu stand added at the last minute. Maintain the approved usable space during operation.

Do not make accessible service a detour through a crowd
The Access Board’s accessible-route guide explains technical route provisions and their relationship to connected spaces. Use it with qualified review, not as justification for an improvised separate path that leaves a guest without equivalent service.
Consider how a person using a mobility device approaches the menu, joins the approved queue, communicates at the counter, collects an order, and leaves. Avoid assuming a staff member can solve every inaccessible arrangement by offering to carry food.
Train workers to provide appropriate assistance respectfully and to report barriers promptly. If an approved route becomes unavailable, use the established escalation process. Do not direct guests through a service lane or over unreviewed surfaces as an informal shortcut.
Separate ordering from collection where appropriate
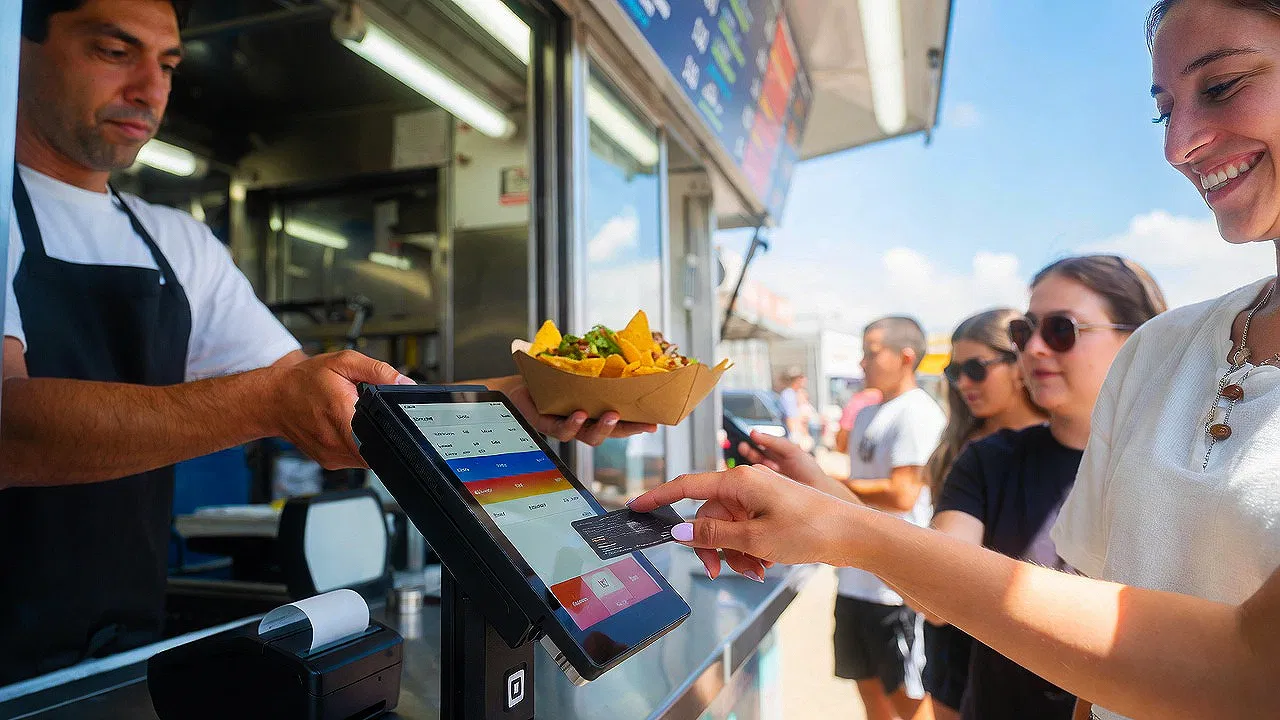
Guests waiting to pay and guests waiting for completed food have different needs. If the operation uses separate order and pickup points, make their purpose clear and provide reviewed space for each. Two windows are not automatically two functioning systems.
Ask the vendor how orders are identified and how customers know when and where to collect them. The communication must work in actual noise and lighting conditions. Consider appropriate alternatives for people who cannot hear an announcement or read a small display.
Keep the pickup area from consuming the through-route. A crowded collection cluster can be harder to recognize than a formal line. Observe the whole handoff, including guests checking their food or waiting for companions after receiving an order.
Plan an overflow response before the line reaches it
Identify signs that the approved waiting area is no longer functioning as intended. These might include obstruction of a designated route, conflict at a crossing, or crowding that requires a qualified assessment. Have the responsible team determine appropriate action points for the site.
Prepare reviewed options for managing demand and communicating with guests. They may include trained staff directing people, use of an approved alternate waiting area, or temporary changes to order acceptance. Do not improvise a new serpentine line in an unreviewed space.
Specify who can authorize the change and who must be notified. A vendor expanding its barriers independently can create problems for neighboring stands and emergency access. Overflow belongs in the fair’s coordinated operating plan.
Keep exits and emergency access nonnegotiable
OSHA’s 2014 letter to retailers stresses maintaining exit access and keeping exits free of obstructions. It is historical worker-safety guidance, not the complete California fire or accessibility requirements for a fair.
Have the responsible authorities identify the routes and conditions that must be maintained at your site. Include them in the controlled plan and explain them to vendors. A popular stand does not gain permission to occupy a required route because its customers are spending money.
Establish a prompt reporting and response process for an obstruction. Workers should not attempt to manage a dangerous crowd condition beyond their training. Connect them to security, event command, and emergency personnel through the approved procedures.

Look at nearby services together
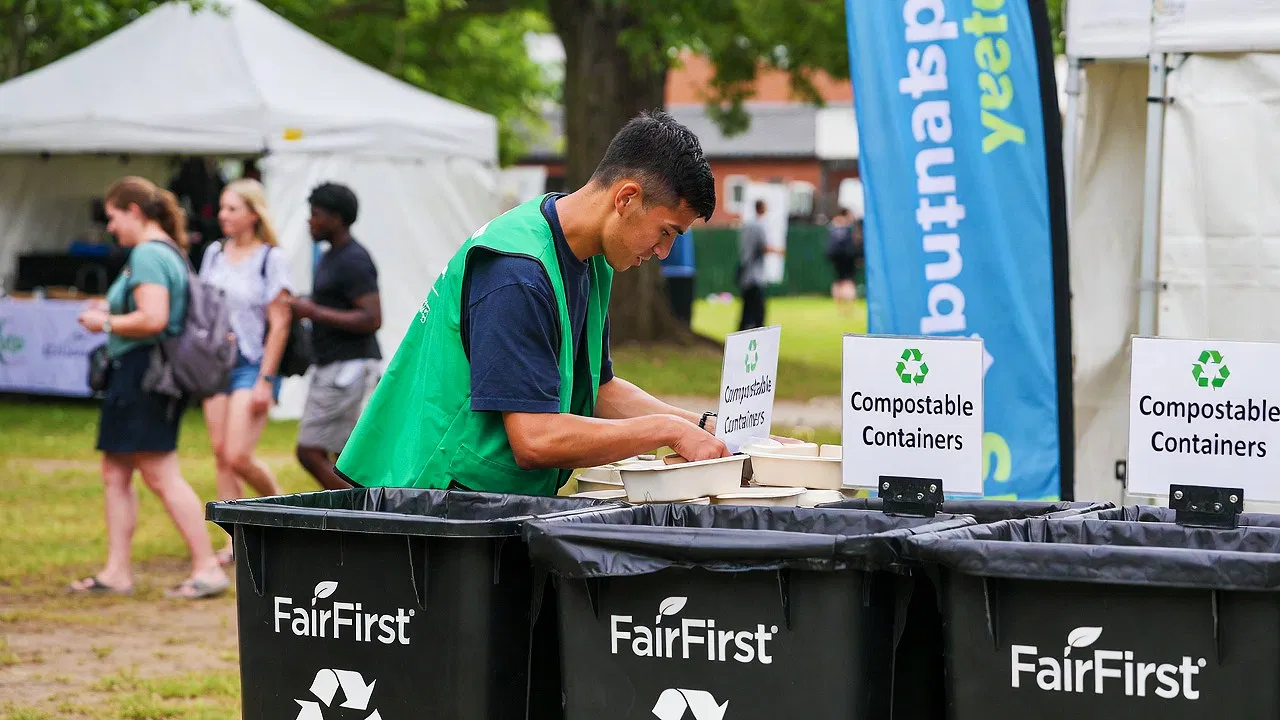
Condiments, utensils, water, waste containers, and seating can create additional stopping points. Their placement should support movement away from the counter without generating a new conflict. Review them as part of the same layout rather than as leftover accessories.
Watch whether people return against the main flow for missing items. A clearer handoff or better placement may reduce unnecessary crossings. Test changes through the appropriate review instead of moving equipment into an apparently empty route.
Include cleaning and servicing needs. A waste cart or replenishment delivery needs approved access without pushing guests into the queue. A plan that works only while every support service stands still is incomplete.
Observe the crowd in real time
Assign trained personnel to watch the locations where flows can conflict. Give them a reporting method and a clear chain of responsibility. Their task is to identify changing conditions and communicate early, not wait until a complaint arrives at the office.
FEMA’s manual discusses monitoring movement and coordinating crowd management with public-safety partners. Apply those principles to the fair’s actual event plan. Do not use a generic density figure from a manual as permission to pack people into a particular food court.
Record relevant observations by location and time. Distinguish a slow-moving but orderly line from obstruction or distress requiring immediate action. Qualified staff and authorities should determine the appropriate response to safety concerns.
Keep guest directions short and consistent
Use plain descriptions for ordering, pickup, and alternate routes. Staff should know the same current arrangement and avoid pointing guests in conflicting directions. A changed queue entrance needs communication at the place people approach, not only at the counter.
Coordinate appropriate visual and spoken methods with accessibility advisers. Do not assume a shouted instruction reaches every guest. Keep directions practical and calm, especially when an approved arrangement changes during a busy period.
Remove obsolete directions after a change. Two contradictory signs can create the very crossflow the revision was meant to prevent. Assign responsibility for the update and confirm completion rather than relying on an announcement over the radio.
Brief the incoming shift on any temporary arrangement, including who approved it and what conditions require another review. A queue should not silently return to its previous position because replacement staff did not receive the handoff. Keep a current simple diagram available to authorized supervisors so they can explain the same arrangement consistently. Remove old diagrams from the active packet when an approved revision takes effect.
Test the performance-release scenario
Use a hypothetical tabletop exercise in which a nearby performance ends while the stand already has a line. Ask who observes the approaching movement, who contacts event command, and what approved options exist if public circulation becomes obstructed.
Review the scenario with the vendor and relevant departments. The vendor may need to understand why an order-taking adjustment or reviewed redirection is necessary. Public-safety personnel need accurate information about the stand’s actual service pattern.
Do not rehearse by creating an unsafe crowd condition. A paper exercise and a controlled walkthrough can reveal communication gaps before the event. Any live operational test should be appropriately planned and supervised.
Fix fair concession queue planning as a system, not just the busiest moment
After the rush, review where the line extended, where people crossed, and what staff had to explain repeatedly. Compare observations with the approved plan. Identify whether the problem was the original layout, an unauthorized change, unclear communication, or a new condition needing review.
Preserve useful diagrams and authorized corrections for the next day and next event. Avoid blaming a vendor simply for attracting customers. A successful stand needs a surrounding arrangement that can support its role without compromising other guests.
Professional concessions coordination makes popularity manageable by connecting the counter to the wider grounds. The best outcome is not a photograph of a giant line. It is an understandable service experience with clear movement and timely, responsible decisions.
Talk to FairFirst Before Your Next Fair
Keep a busy food stand from becoming everybody else’s circulation problem. FairFirst can discuss coordination across vendor operations, reviewed queue layouts, accessible service, guest communication, and the fair’s public-safety teams.
Schedule a FairFirst consultation to review how your food court works when demand peaks.
Plan the space around the success before the line crosses the midway.
Sources
- Special Events Contingency Planning Job Aids Manual — FEMA, 2005; updated 2010
- OSHA Crowd-Control Guidelines Announcement — US Department of Labor, November 2009
- ADA Standards for Accessible Design — US Department of Justice, 2010
- Chapter 4: Accessible Routes — US Access Board, guide to 2010 Standards
- Crowd Management Safety Guidelines: Letter to Retailers — OSHA, November 2014


